-
Maruti Industrial Area
Gondal Rd, Rajkot - 360004
-
Call Us On
+91 90815 00026
-
Mail Us @
info@primegroup.in
Quality control
Quality in Action
Every Part Checked, Every Time
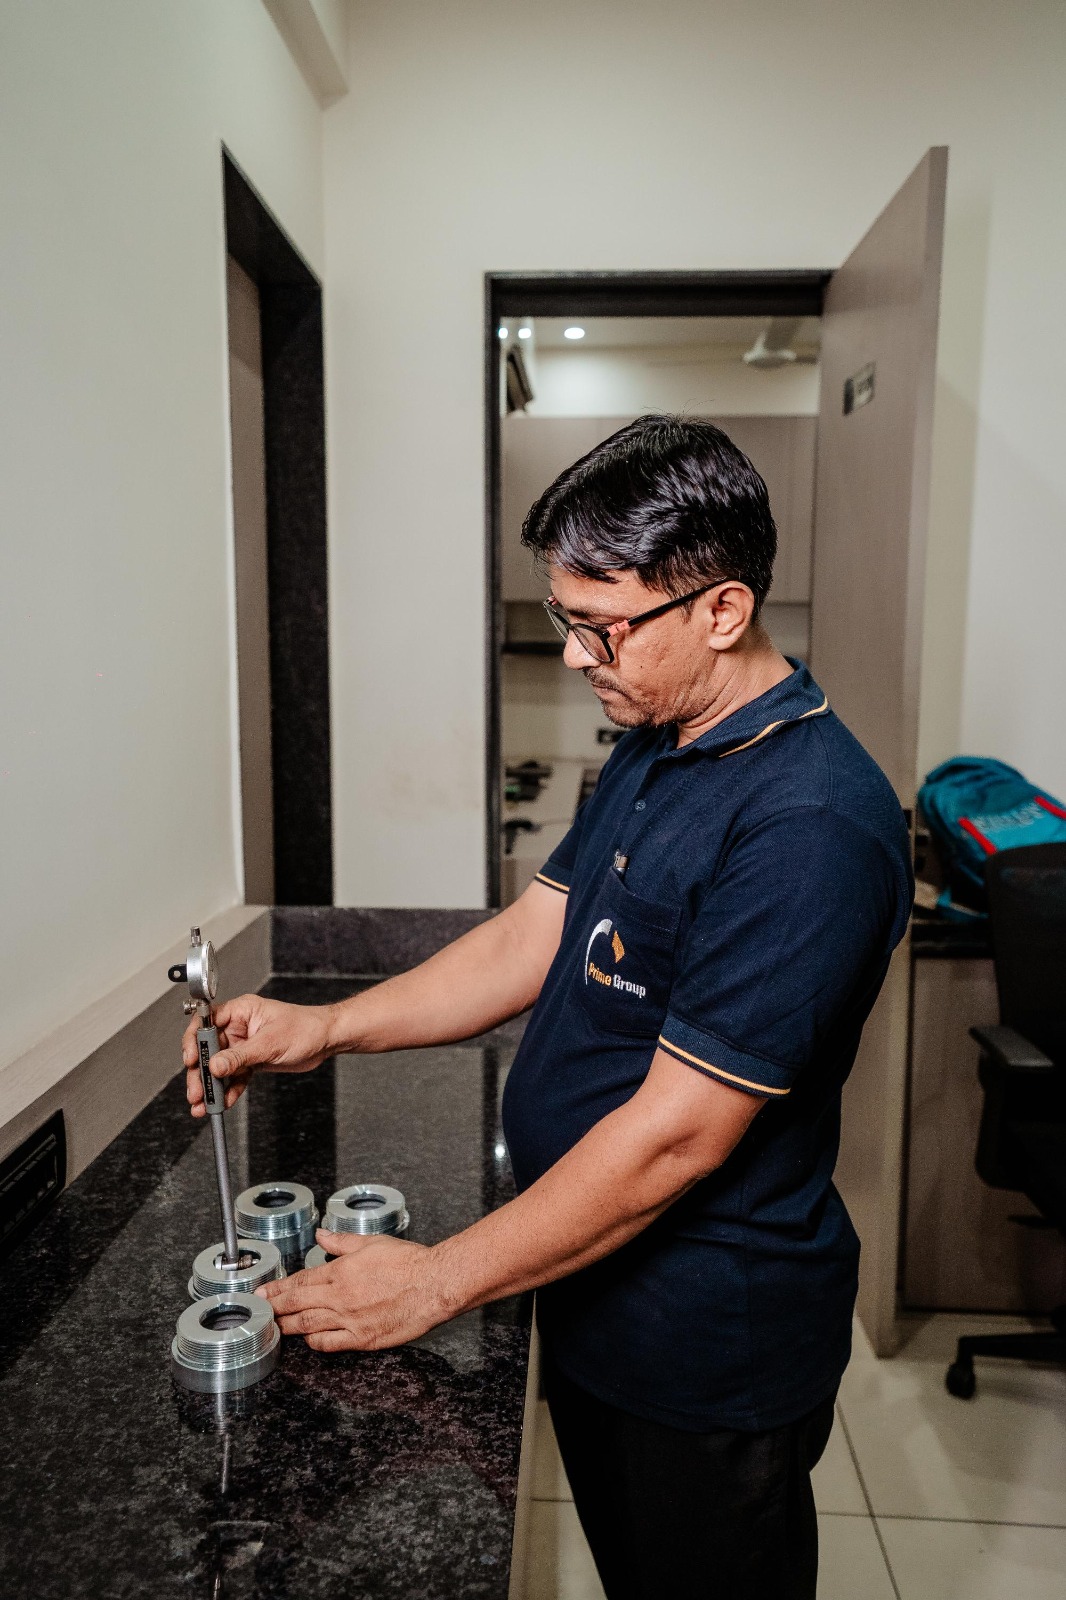
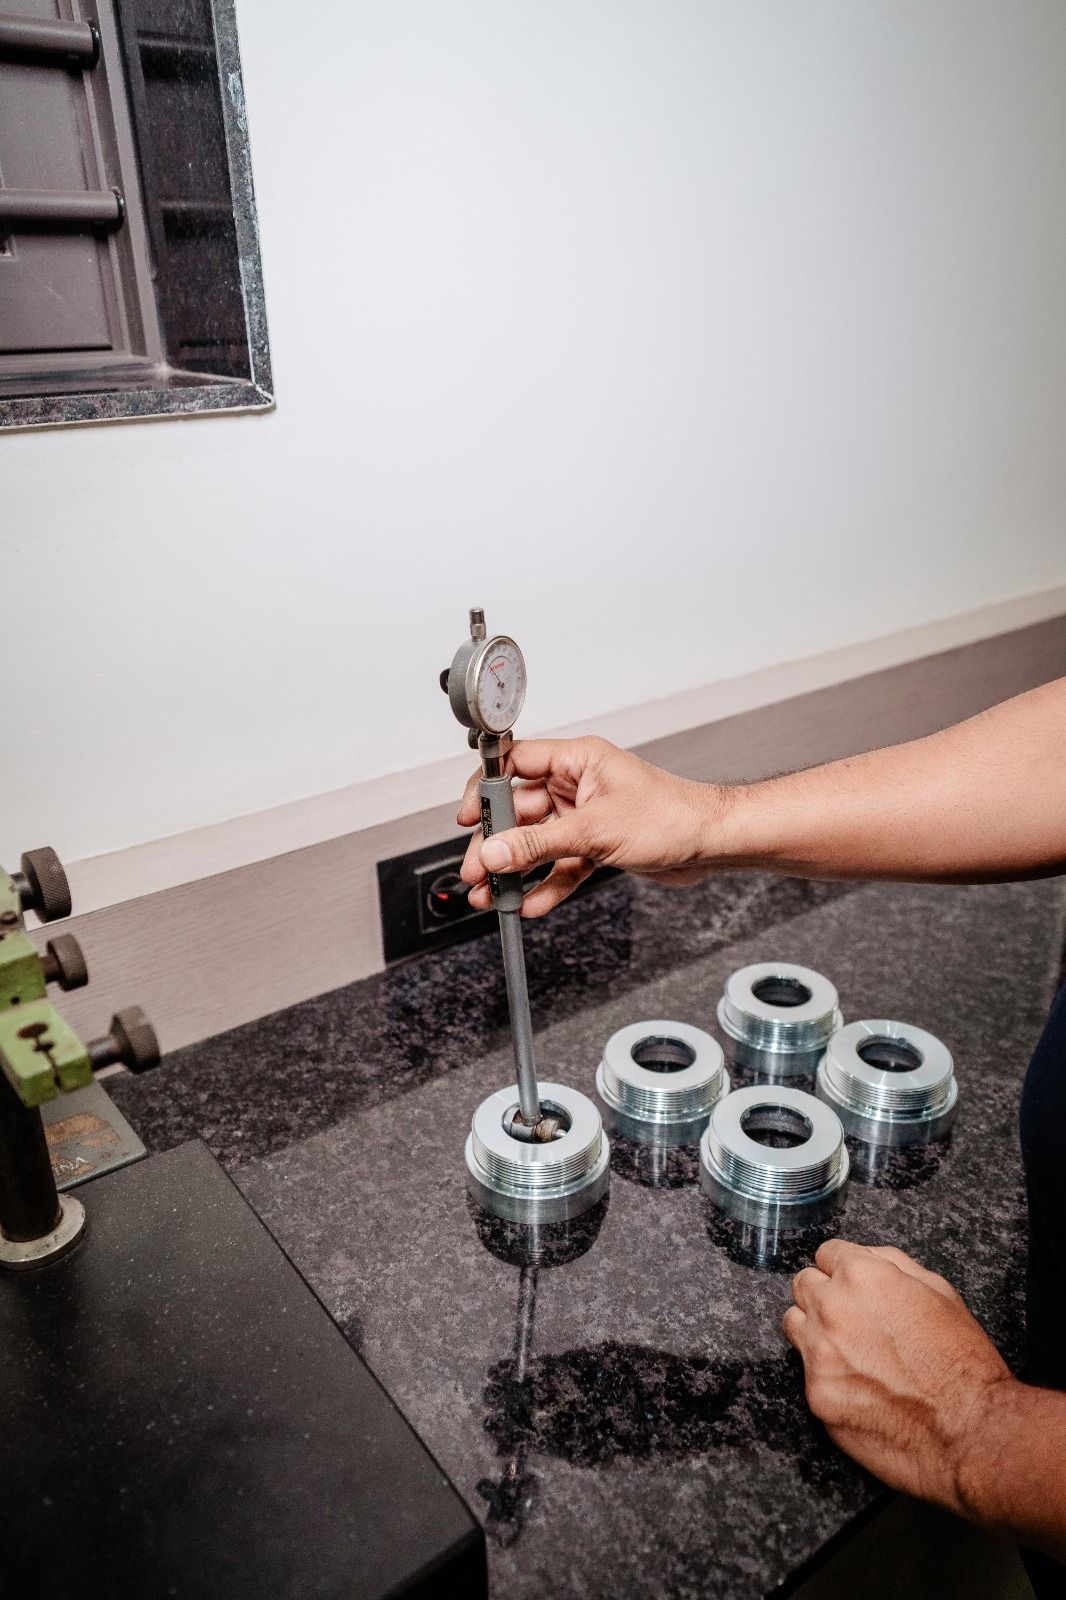
From in-process inspection to final verification, each component is measured against its drawing before it leaves our facility.
 01
Precision Inspection
In-process quality checks
 02
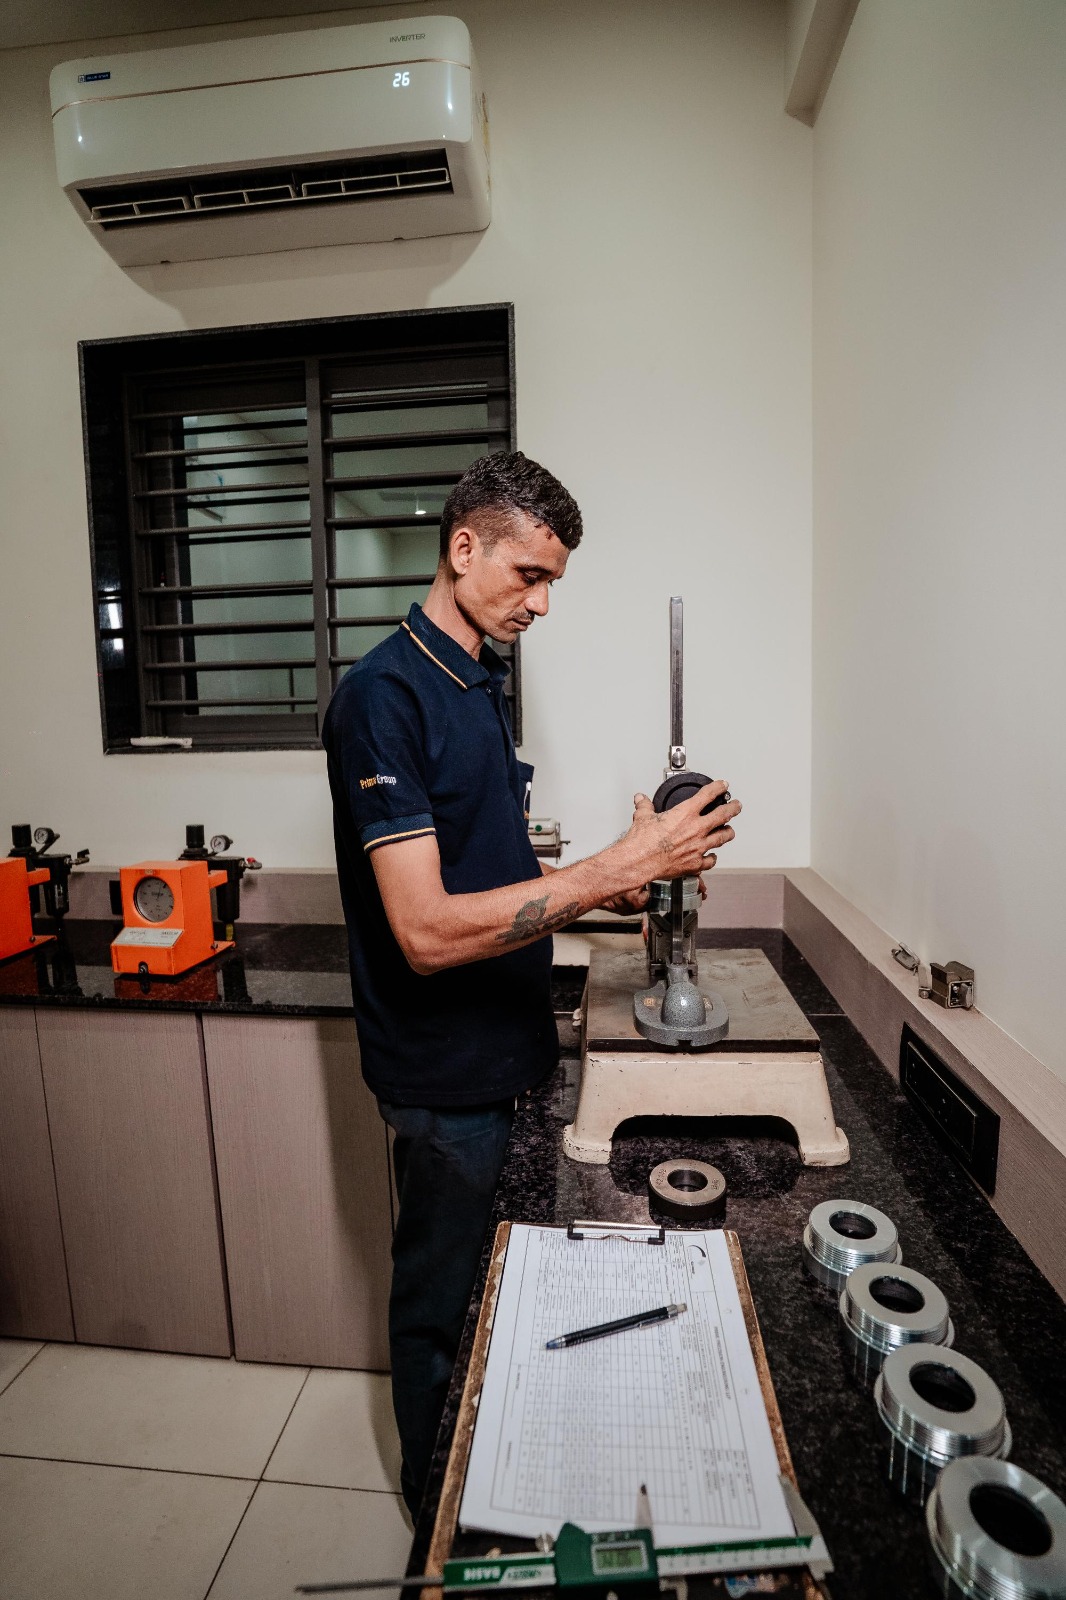
Dimensional Measurement
Accurate to micron level
 03
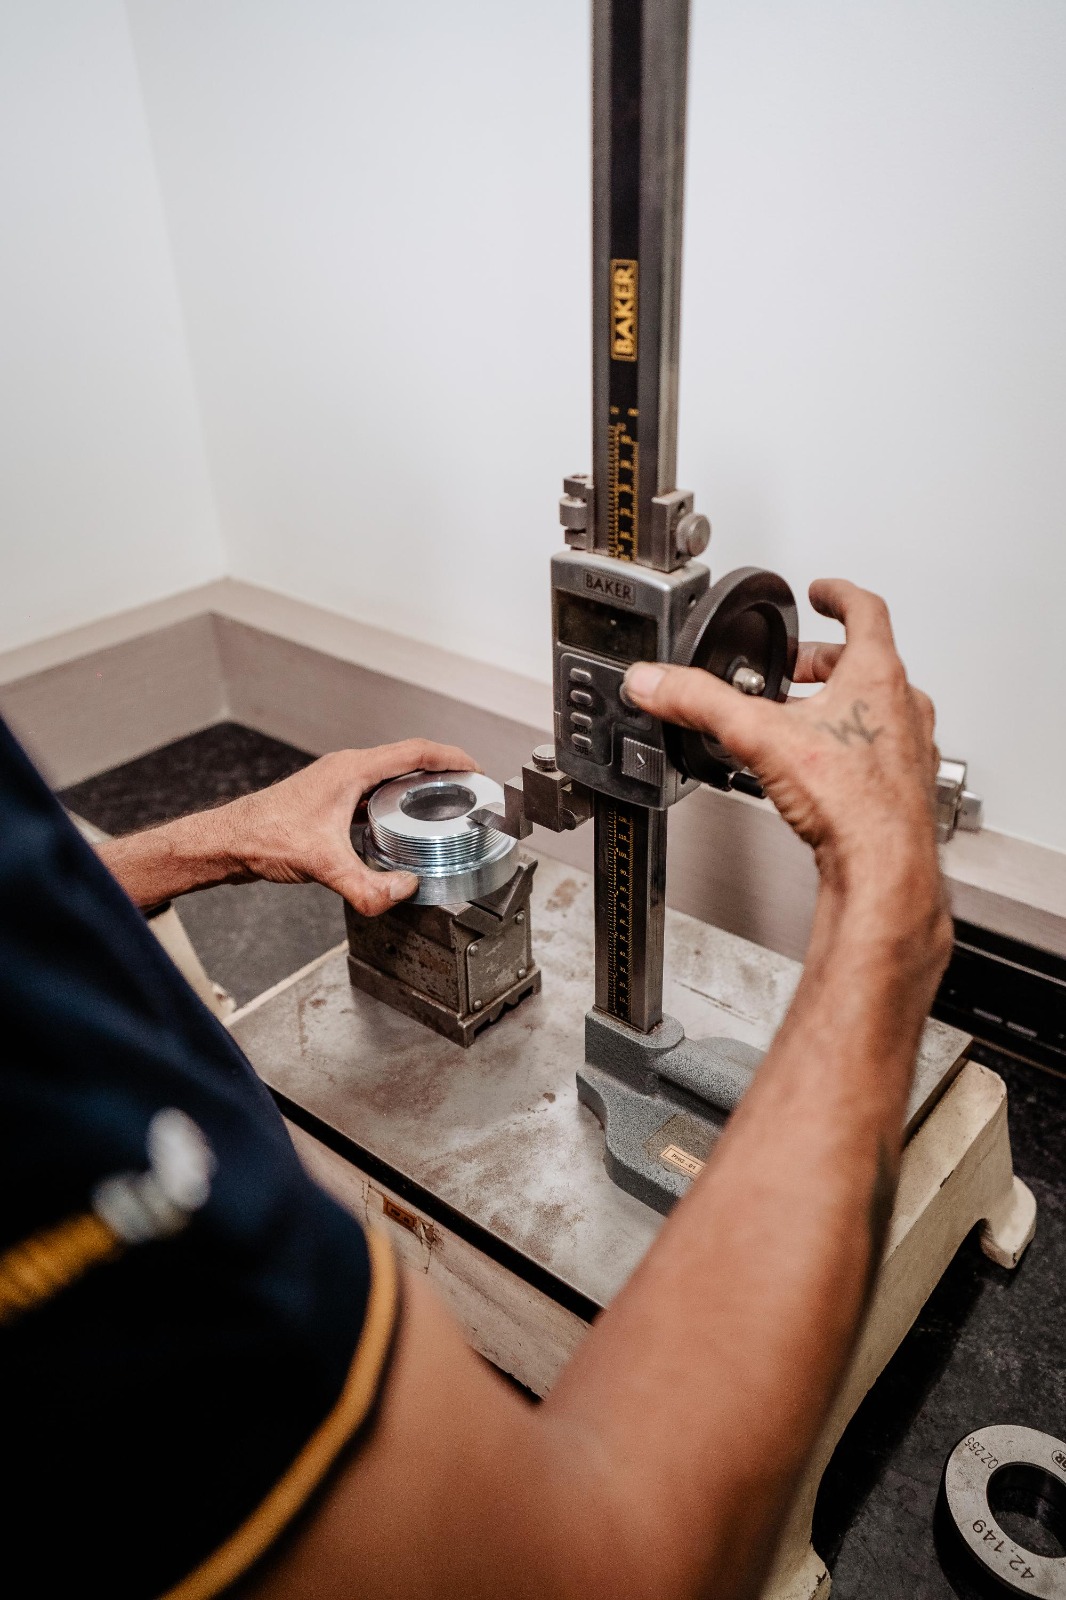
Calibrated Instruments
Standard room equipment
 04
Final Quality Check
Verified before dispatch
26Precision Instruments
ISOCertified Units
100%Pre-dispatch Check
0.001mm Resolution
Instrument List in Standard Room
| No. | Name of Instrument | Make | No. of Machine / Range |
|---|---|---|---|
| 1 | Linear Height Gauge | Mahr - Germany | 600mm |
| 2 | Surface Rough. Tester | Mahr - Germany | ±0.02 Ra. |
| 3 | Profile Projector | Isomet Ltd. - India | 20 X |
| 4 | Hardness Tester | Meta - India | HRC / HRB |
| 5 | Digital Height Gauge | Baker - India | 300mm |
| 6 | Digital Height Gauge | Baker - India | 600mm |
| 7 | Beach Center | Mitutoyo - Japan | 0 - 10mm |
| 8 | Balance M/C. | Dynamic - India | 200 X 50mm |
| 9 | Sin Bar | Crystal - India | 200mm |
| 10 | Slip Gauge | Yammayo | 88Pcs |
| 11 | Bevel Protector | Mitutoyo - Japan | 0 - 200° |
| 12 | Bore Gauge | Mitutoyo - Japan | 08 - 150mm |
| 13 | Surface Plate | Micro Flat - India | 630 X 630mm |
| 14 | Air Gauge Unit | Baker - India | ±0.040mm |
| 15 | V - Block | Crystal - India | 40X50X40mm |
| 16 | Pocket Dial | Mahr - Germany | 0.010mm |
| 17 | Boll Point Micrometer | Mitutoyo - Japan | 0 - 25mm |
| 18 | Screw Pitch Micrometer | Mitutoyo - Japan | 0 - 25mm |
| 19 | I.D. Micrometer | Tesa - Swiss | 06 - 18mm |
| 20 | Digital Micrometer | Mitutoyo - Japan | 0 - 25mm |
| 21 | O.D. Micrometer | Mitutoyo - Japan | 0 - 150mm |
| 22 | Digital Vernier | Mahr - Germany | 0 - 150mm |
| 23 | Dial Vernier | Aerospace | 0 - 300mm |
| 24 | Dial Indicator Ex. | Mitutoyo - Japan | 0.001mm |
| 25 | Dial Indicator | Mahr - Germany | 0.5um |
| 26 | Magnetic Base Stand | Mitutoyo - Japan | --- |
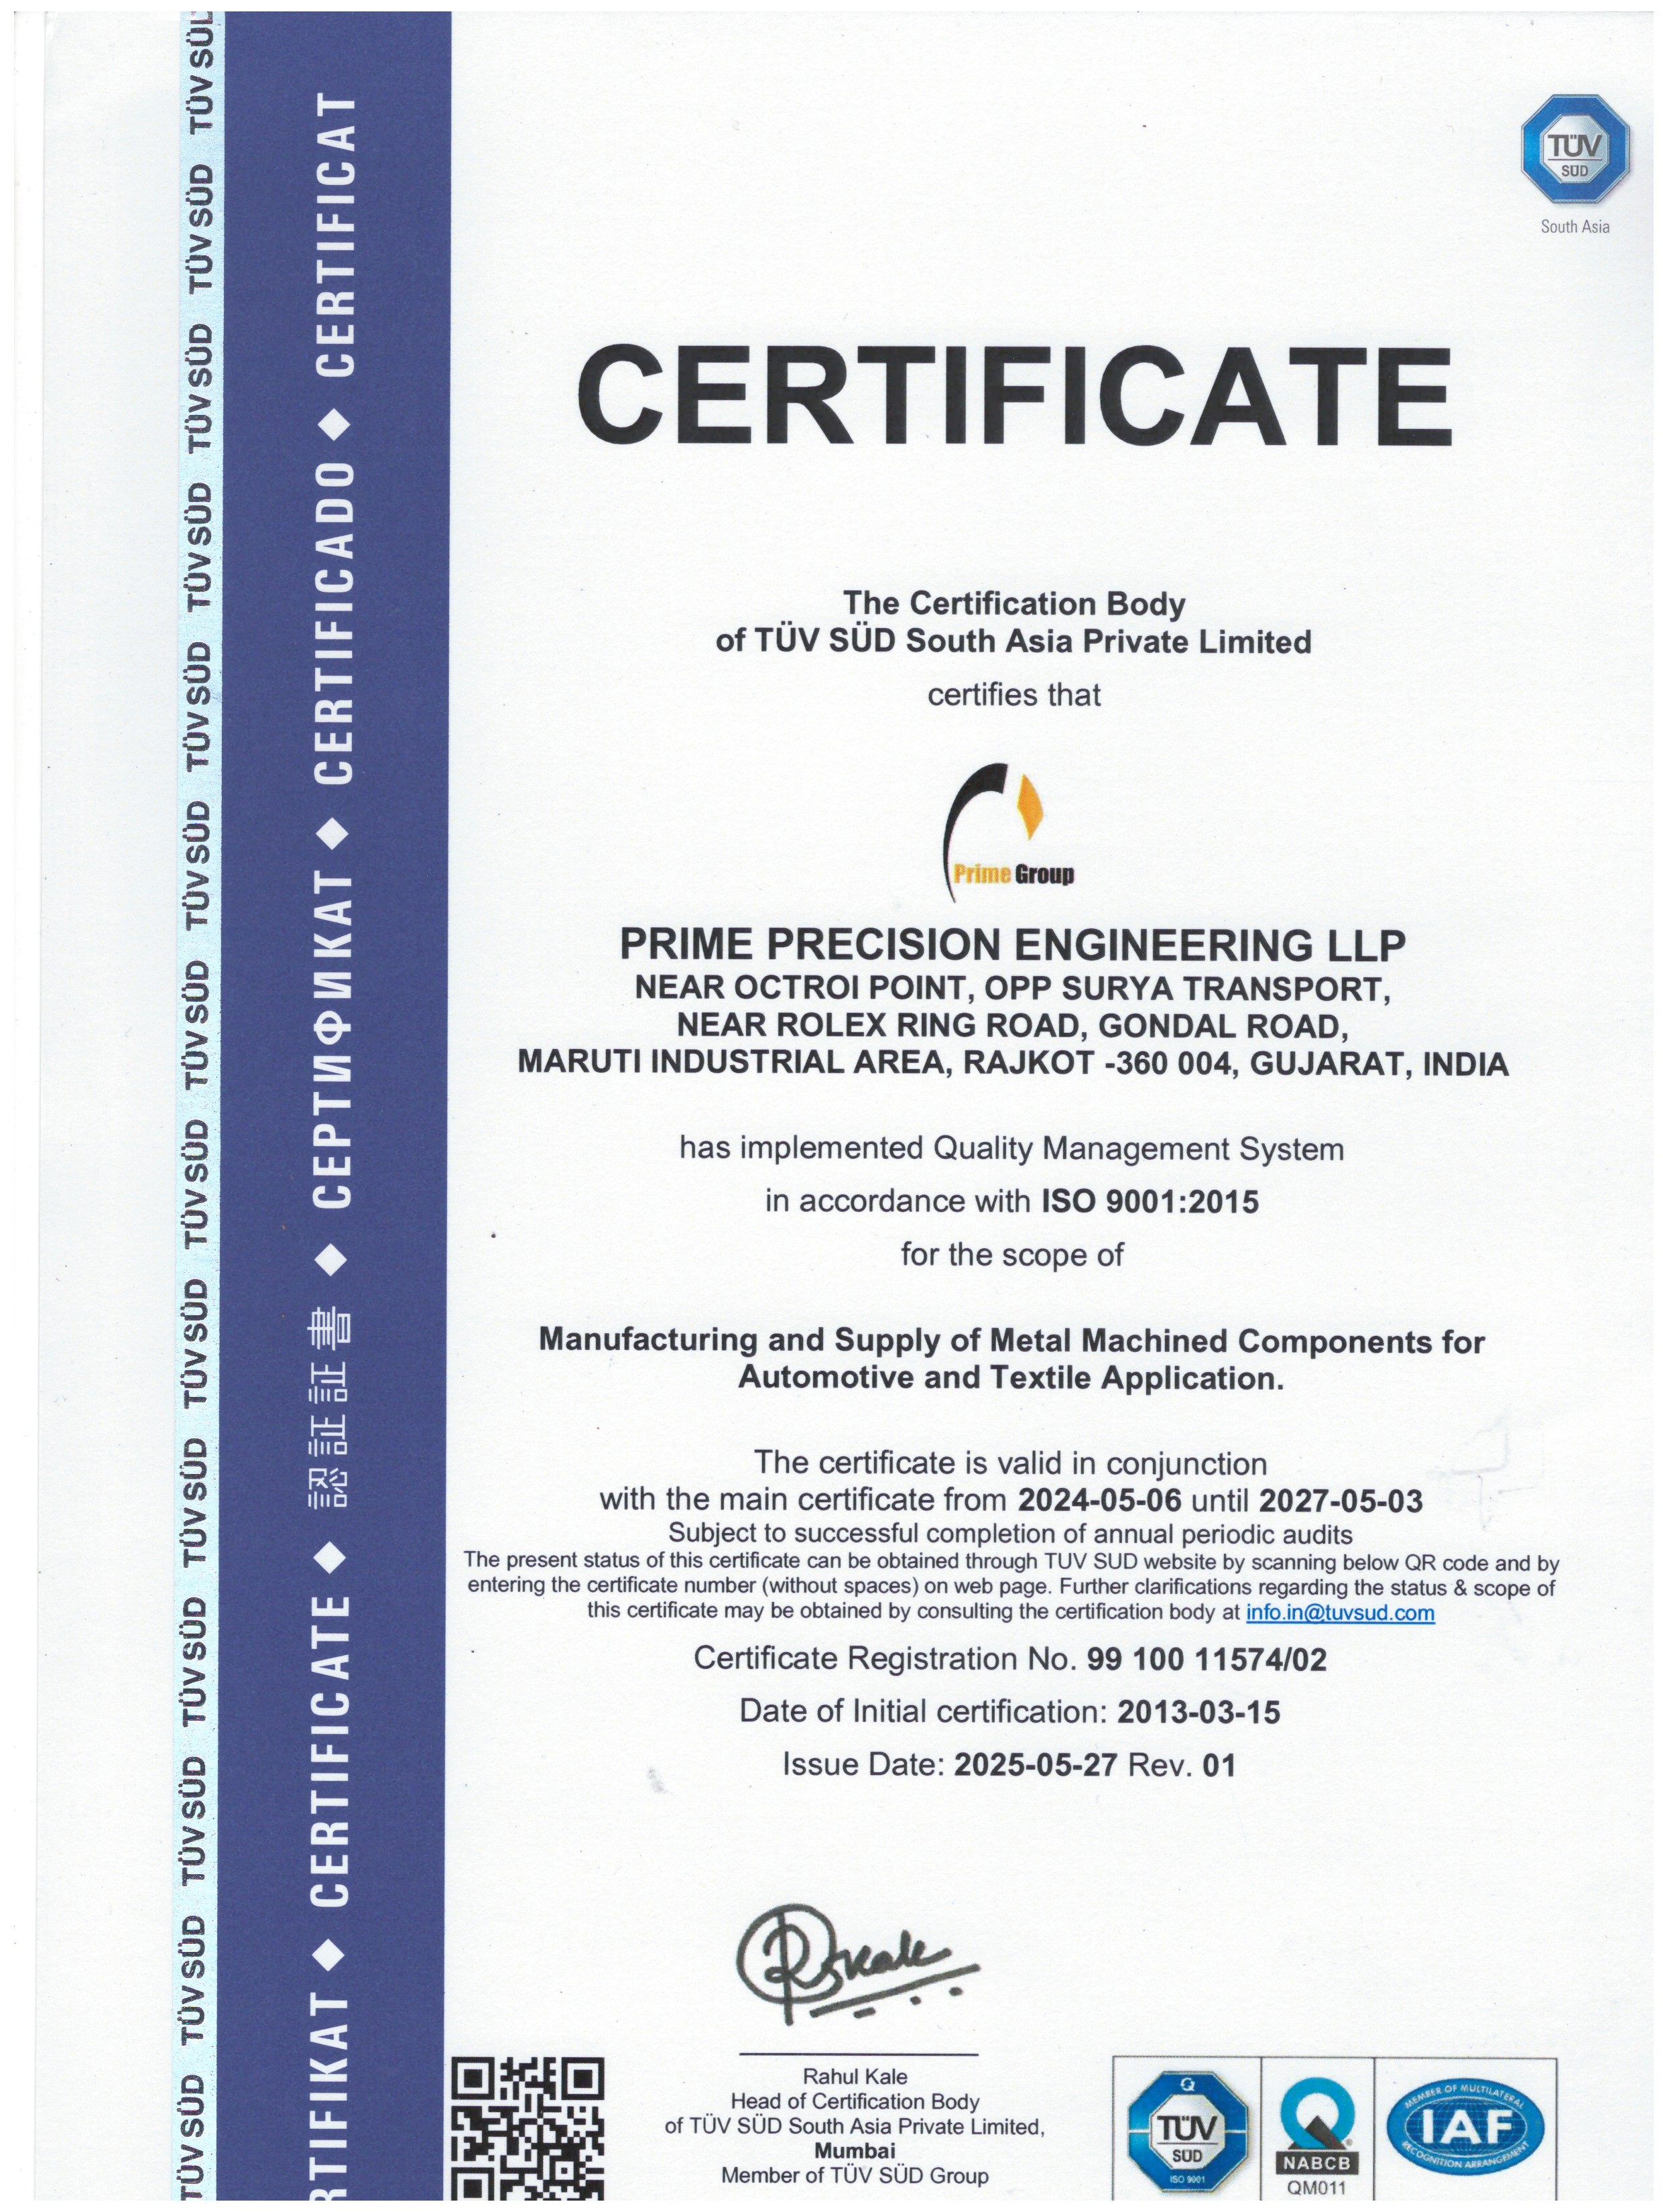
ISO Certifications
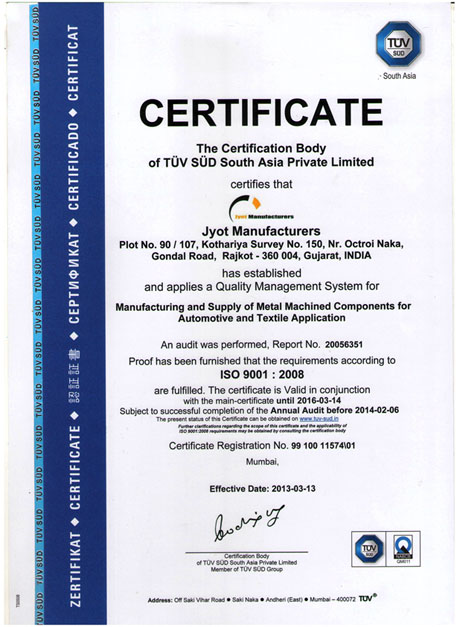
ISO Certificate of Jyot Manufacturers